St. Kilian Park Residences
Heilbronn, Baden-Wuerttemberg
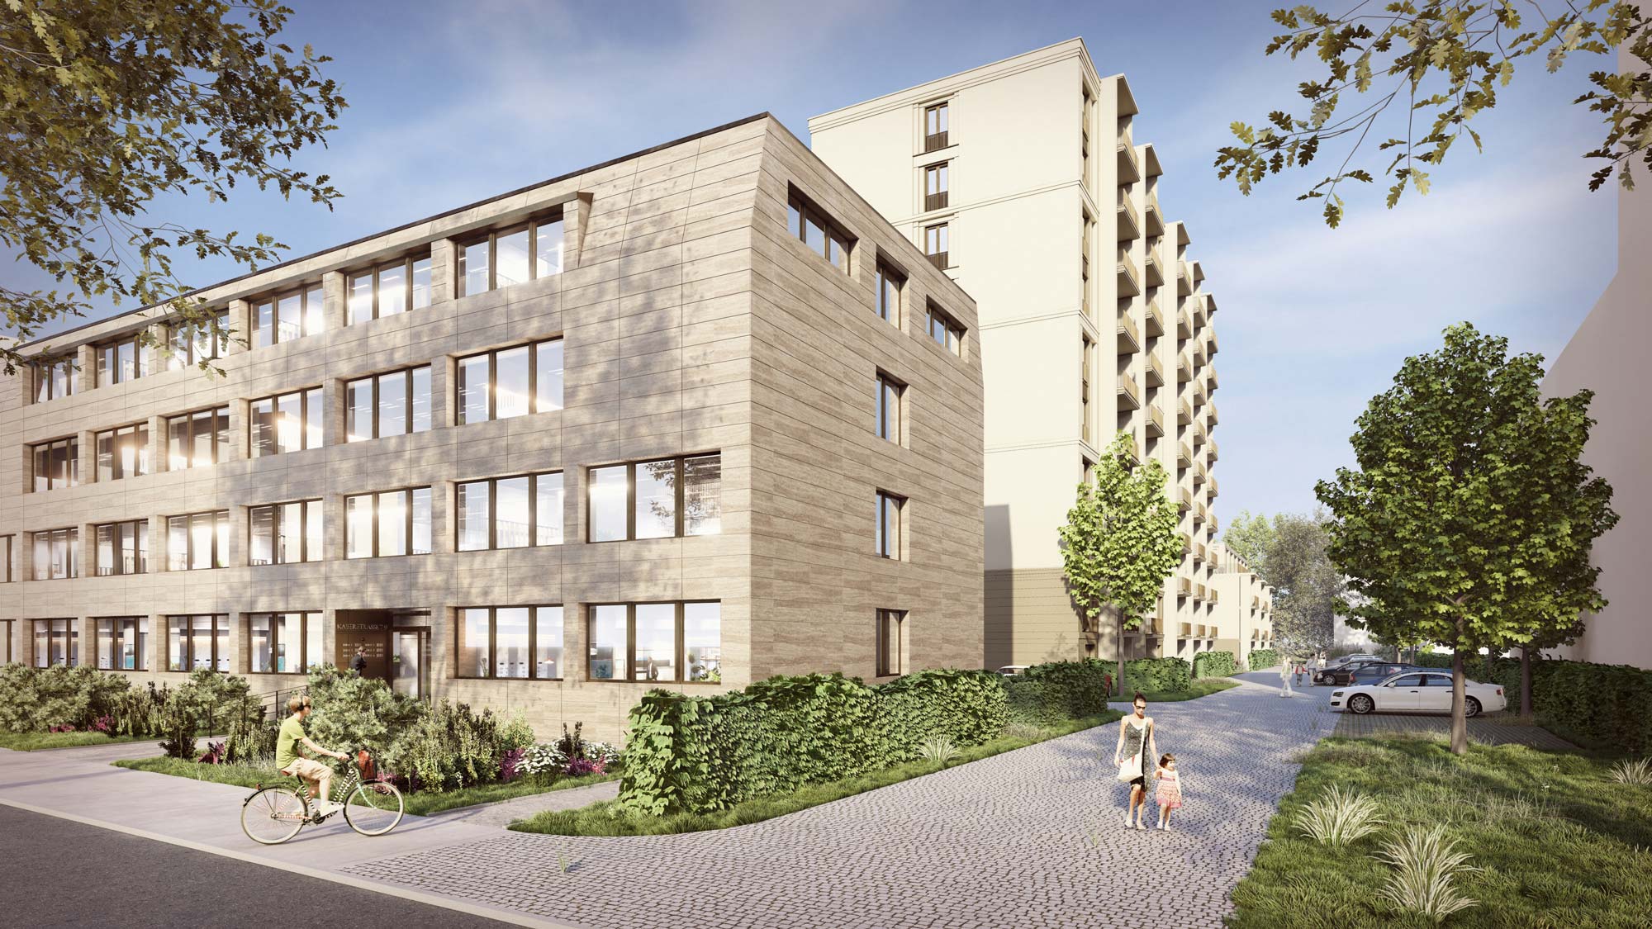
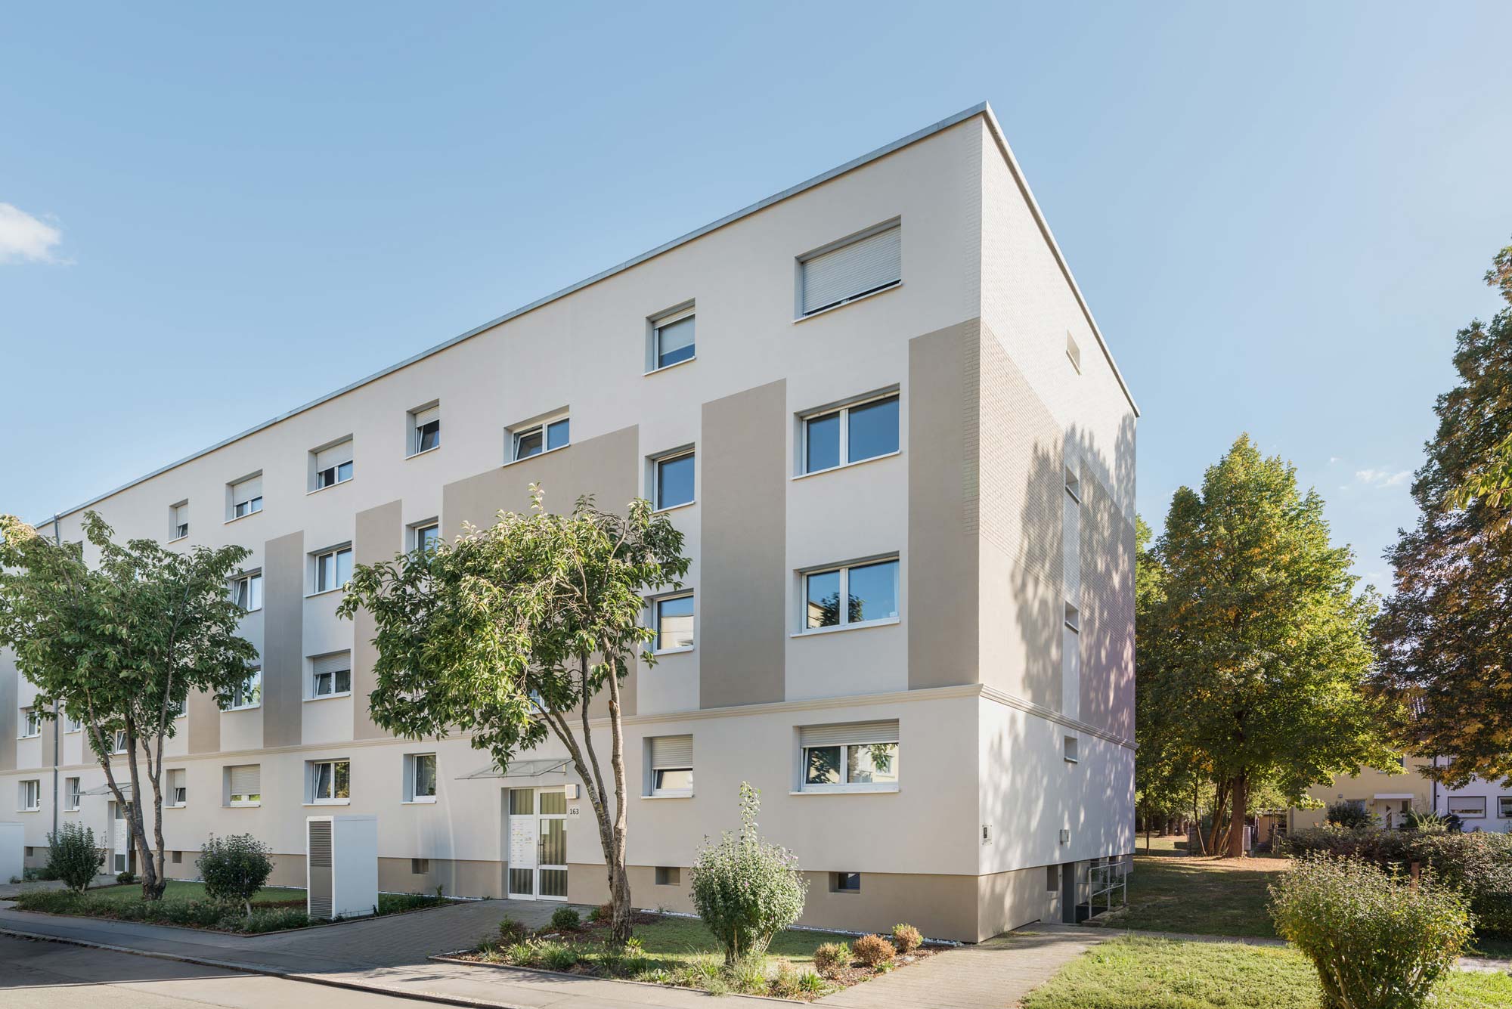
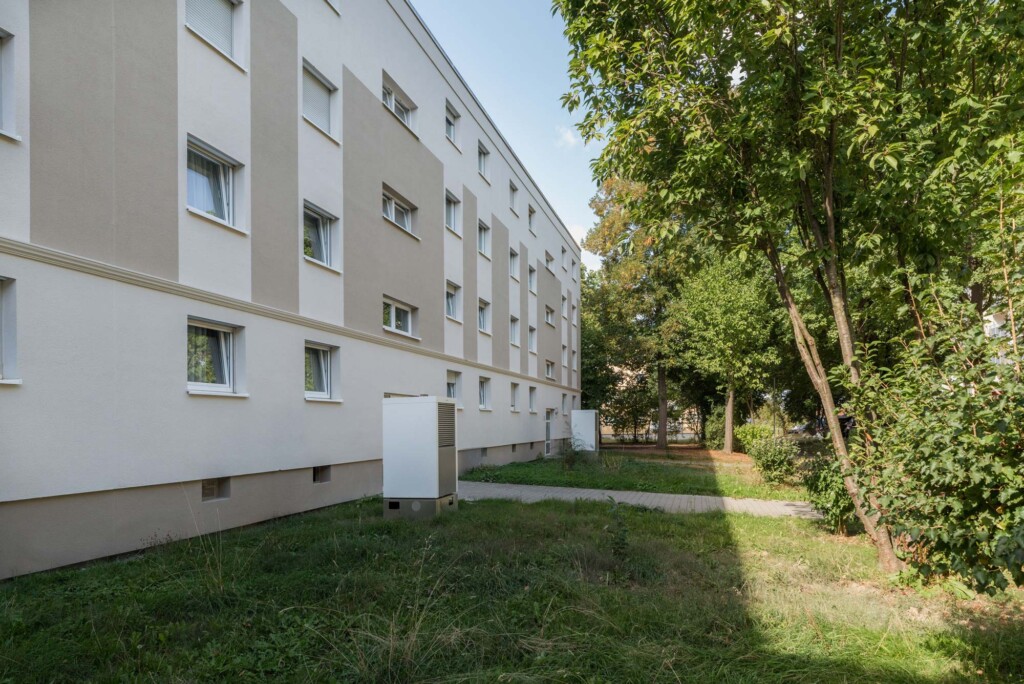
On Heidelberger Straße in the Böckingen district of Heilbronn, the WATZL Group’s Family Office manages a housing portfolio comprising a total of 216 units. The focus is on long-term property management, energy-efficiency refurbishment and the sustainable development of the neighbourhood.
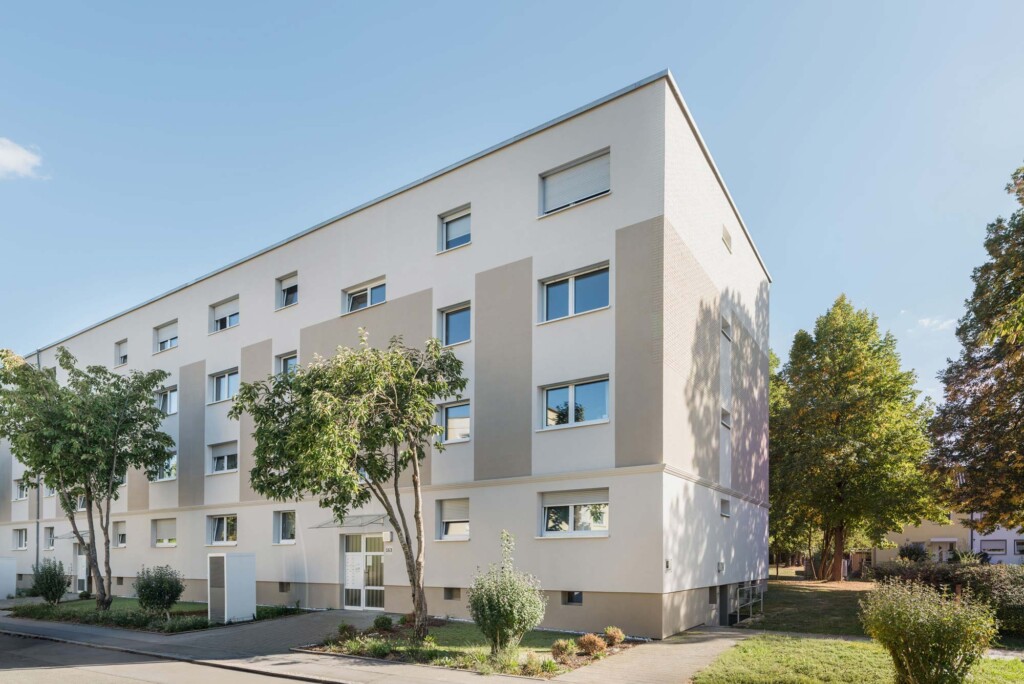
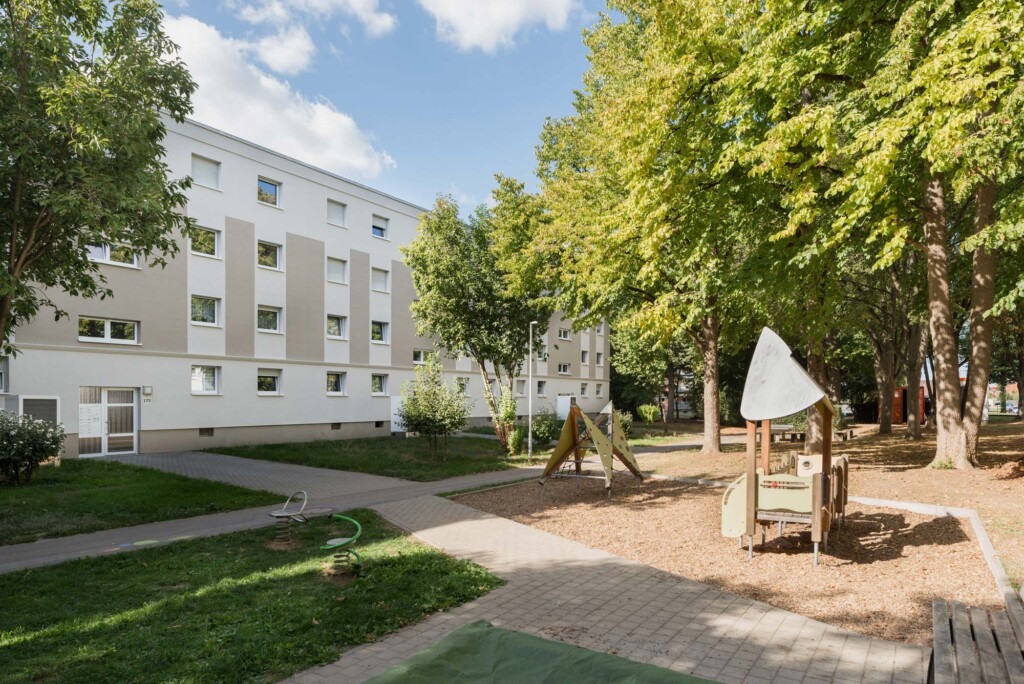
As part of the comprehensive modernisation programme, 24 high-quality owner-occupied flats with three to four rooms and living areas ranging from 75 to 91 m² have been completely refurbished. The works, completed in 2025, provide contemporary living comfort to KfW 70 efficiency standards with energy class A+. Underfloor heating, triple-glazed windows and modern bathrooms featuring high-quality materials and branded fittings from Geberit and Vigour underline the commitment to quality. Sunny south-facing balconies with views of the surrounding greenery complement the living spaces. A new, planned multi-storey car park with parking spaces equipped for electric vehicle charging points will expand the infrastructure.
The St. Kilian Park Residences combine a well-established, green residential environment with excellent local amenities and short distances to everything. The SLK Clinic at Gesundbrunnen is just a few minutes’ walk away, whilst shopping facilities, schools and Ziegeleipark complement the high quality of life in the area. Good links to local public transport provide quick access to Heilbronn city centre and the main railway station. The flats are being offered directly by the owner, commission-free.
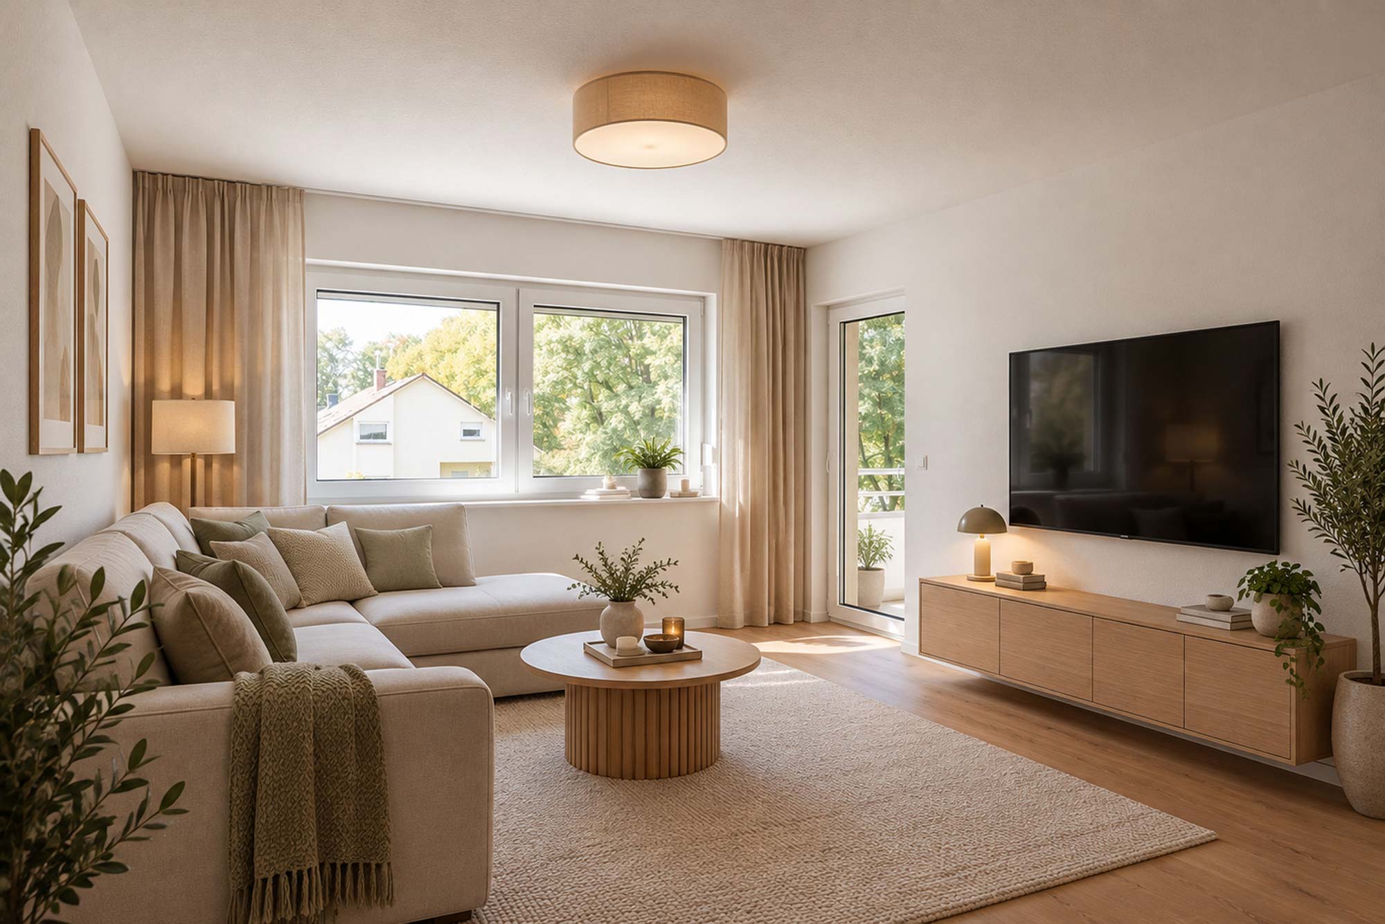
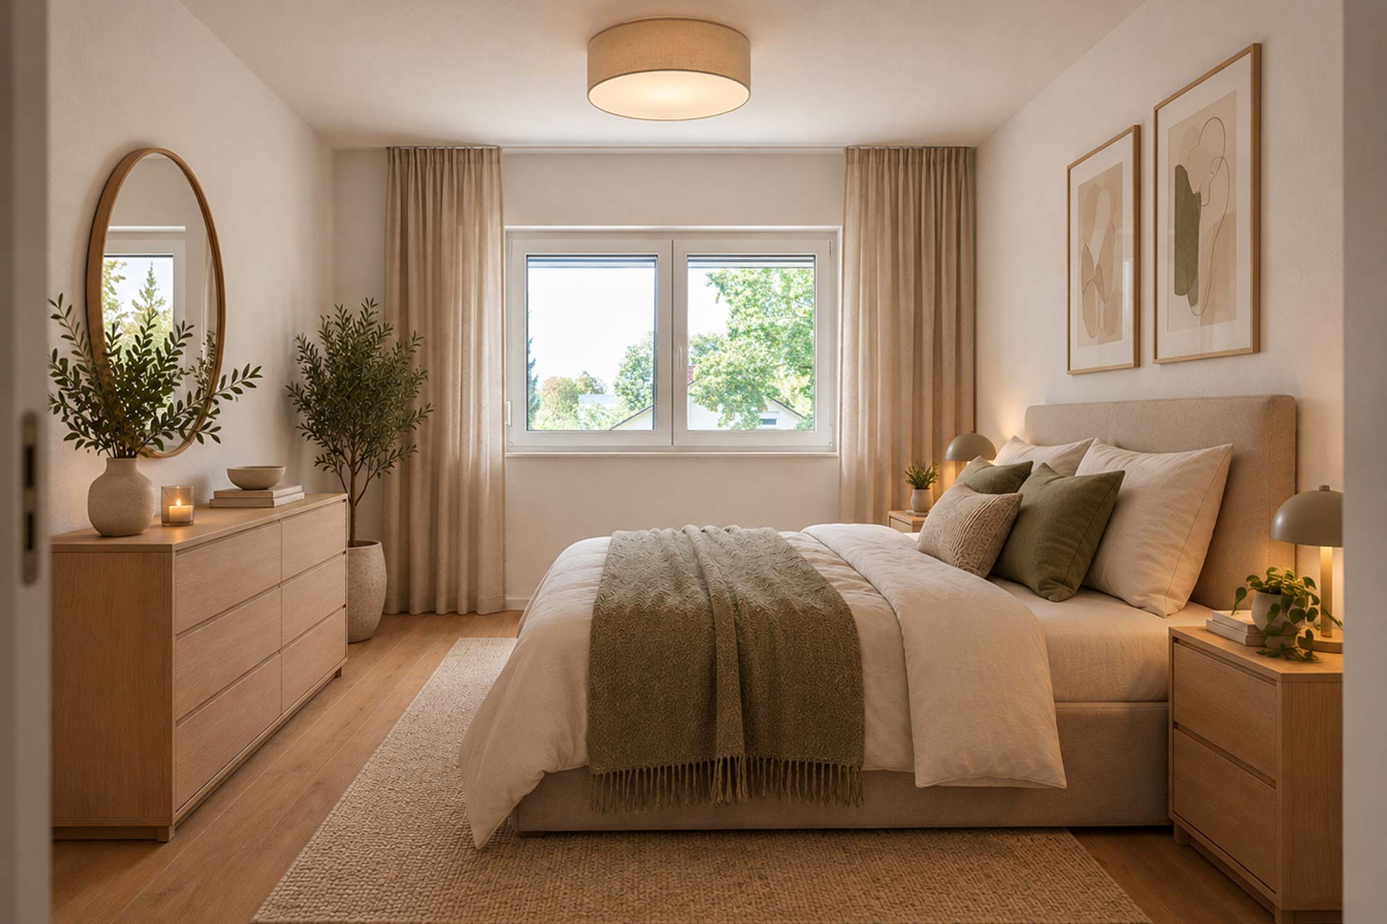
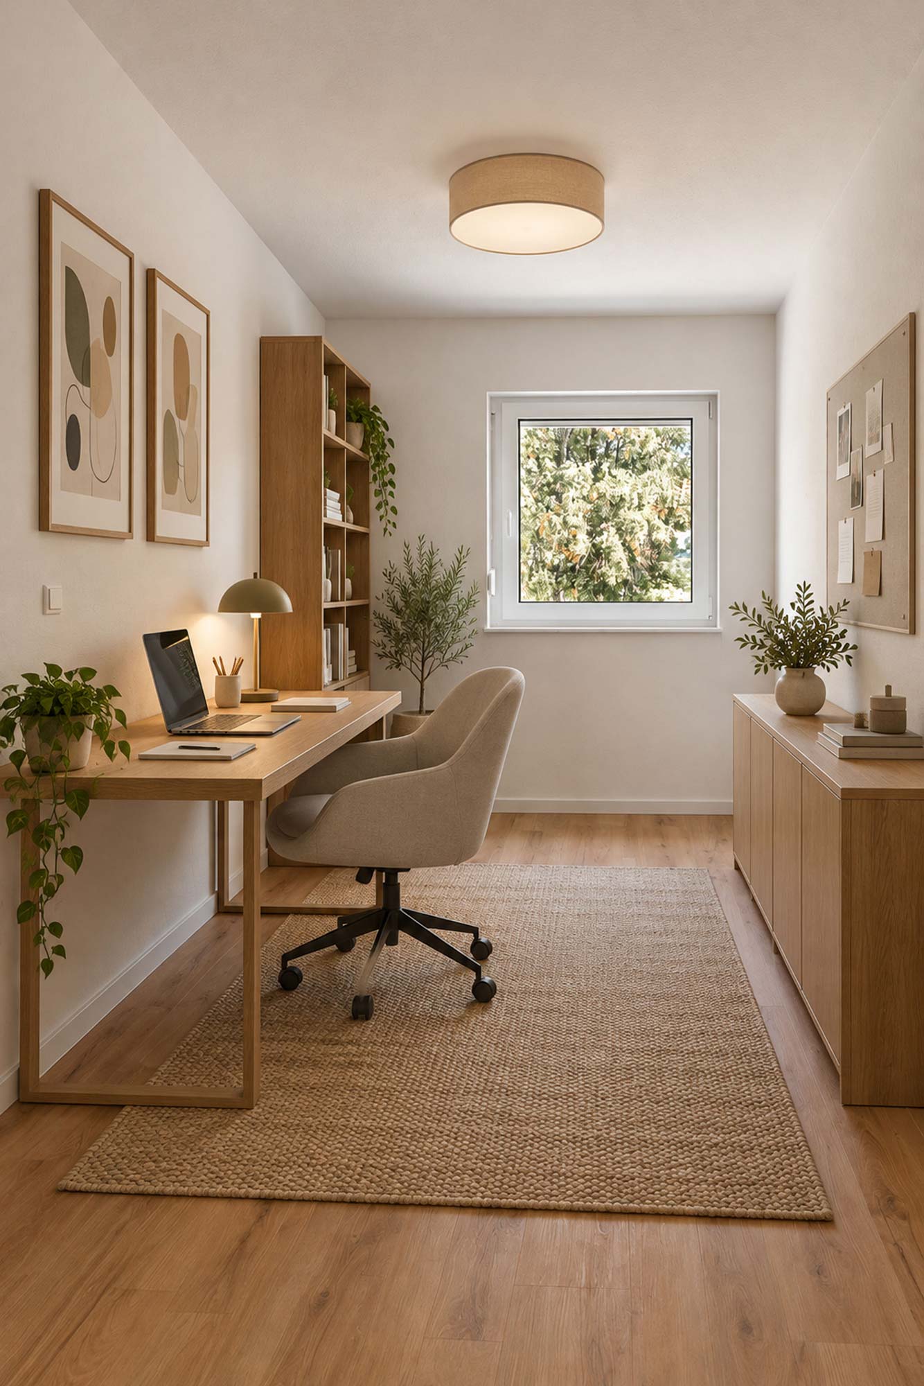
Visualisation: Interior Design Examples
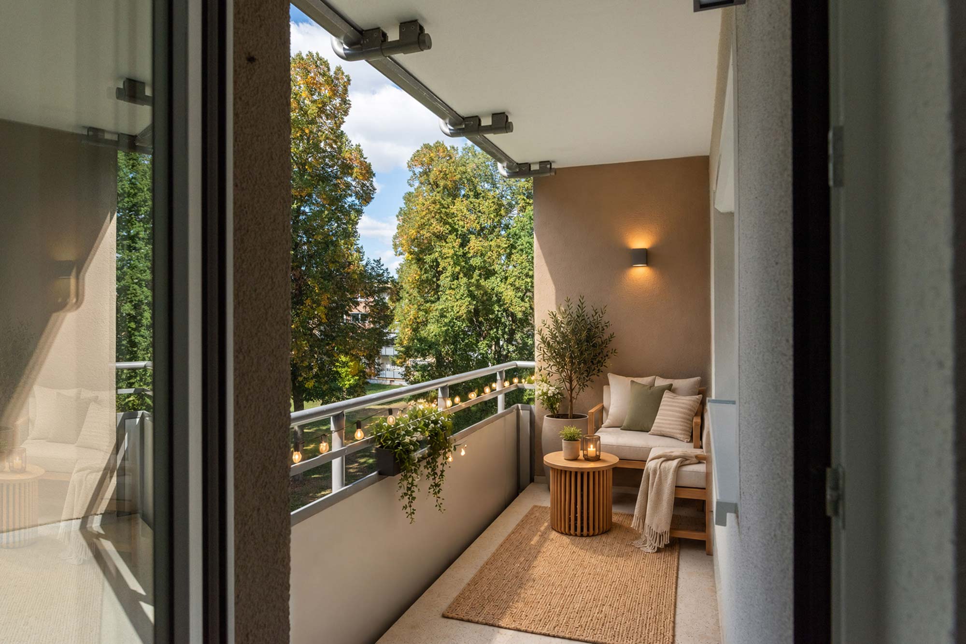
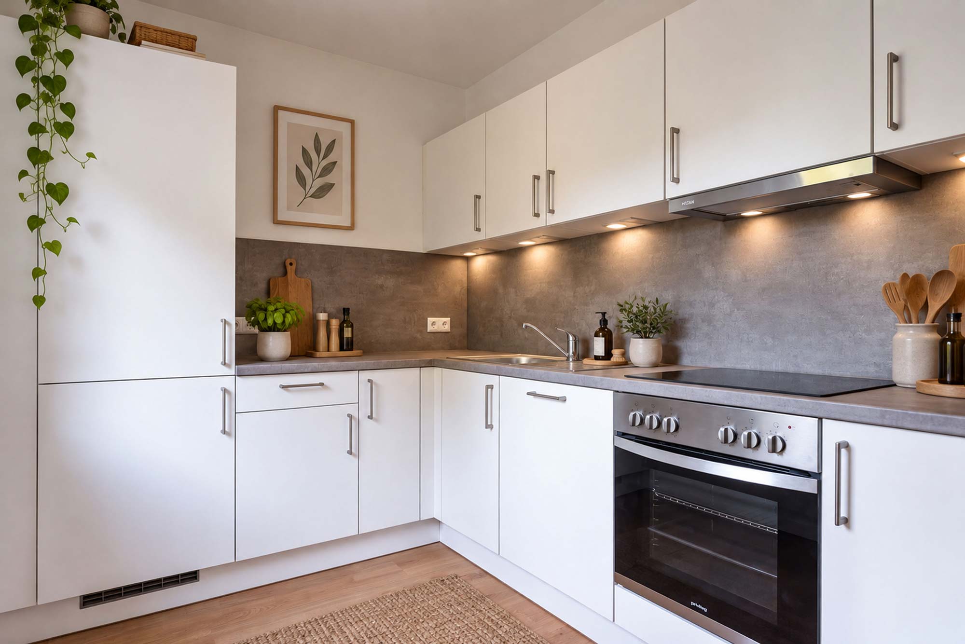
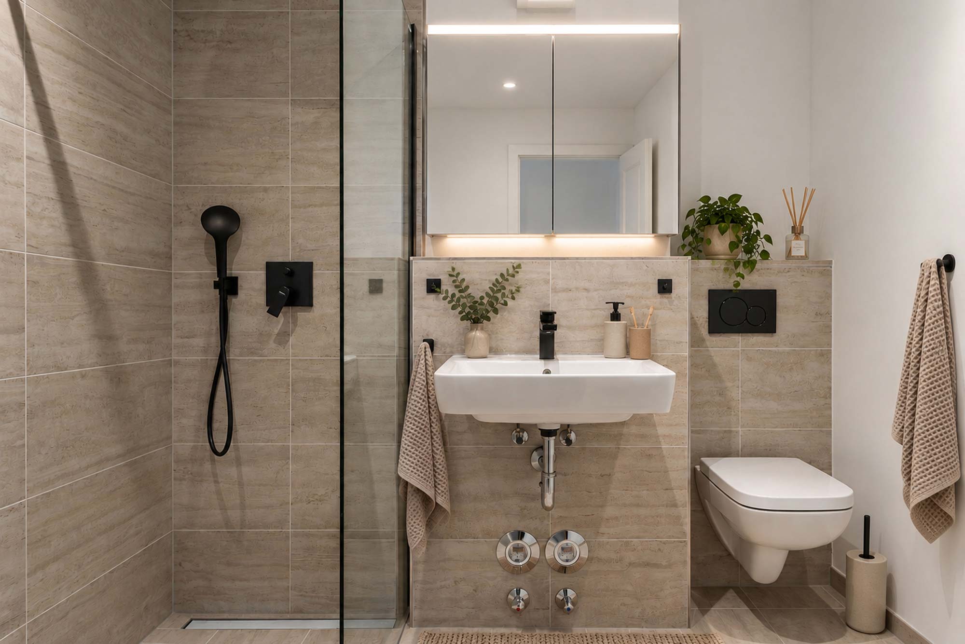
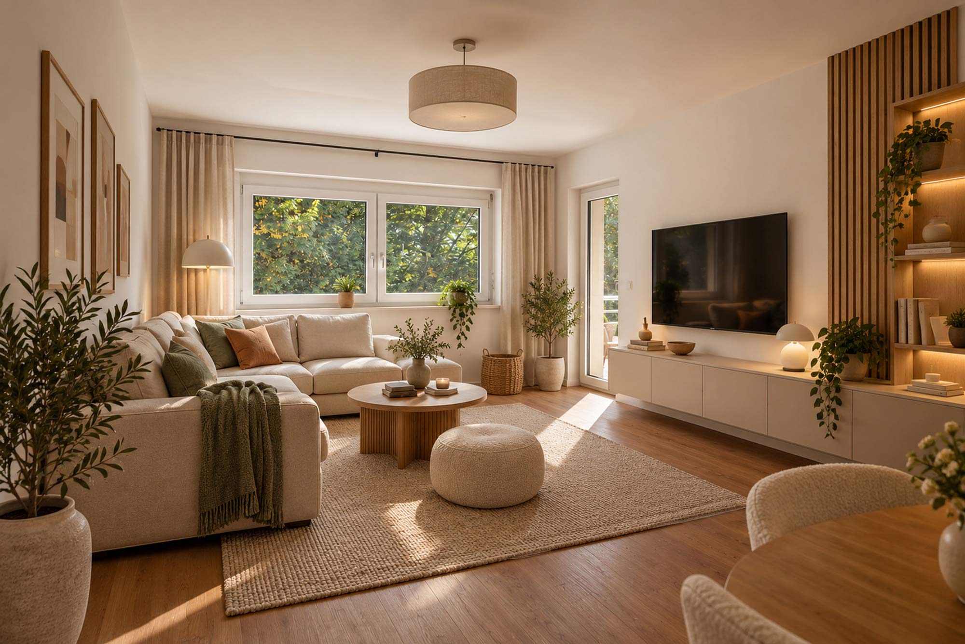
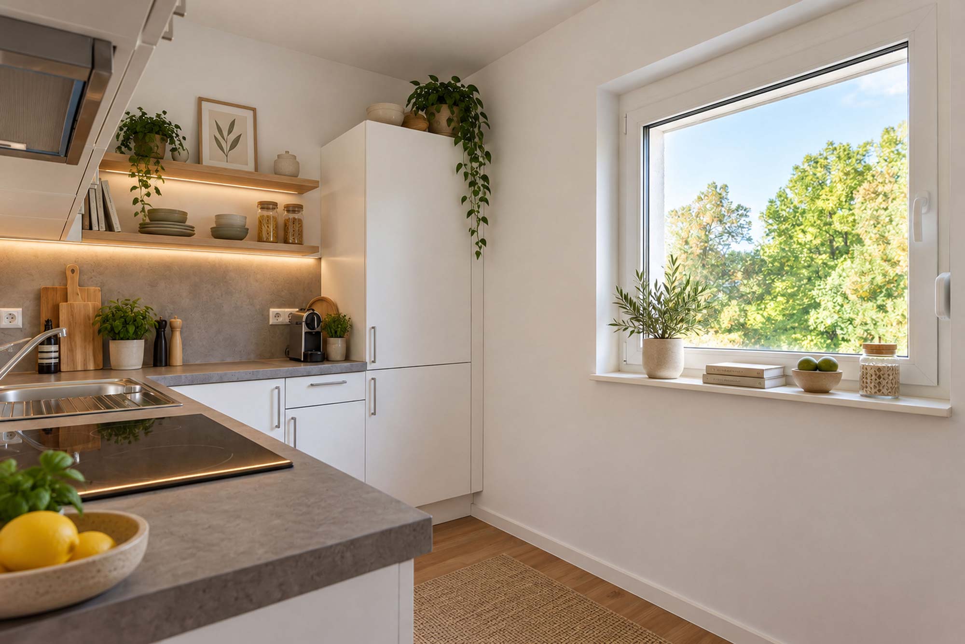
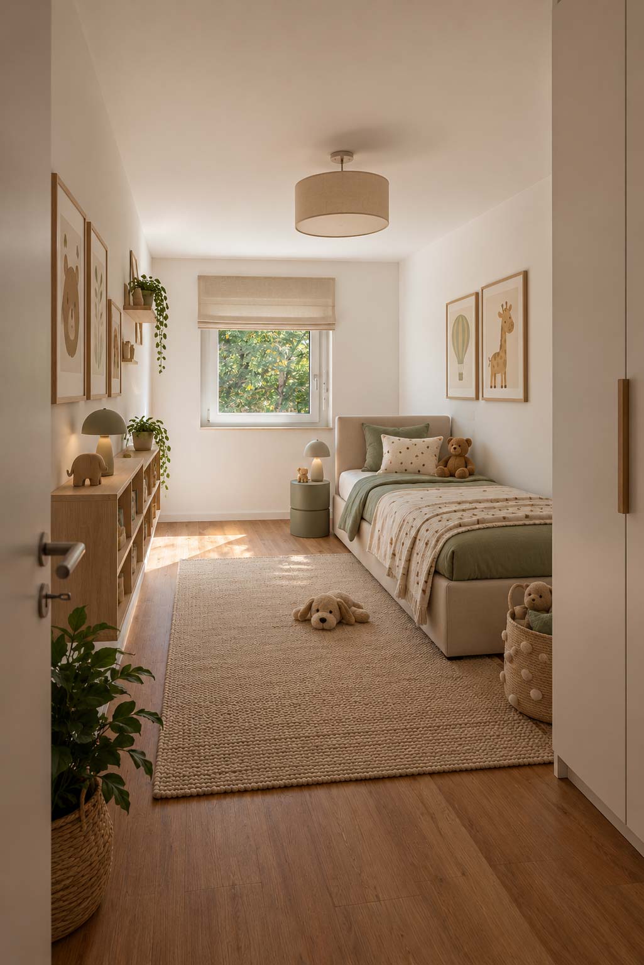
Your new home in Heilbronn.
Are you interested in buying a flat at St. Kilian Park Residences? We’d be happy to provide you with personalised information about the available flats, their specifications and purchase options. Please contact us for further information or to arrange a viewing.
» Further information and contact details can be found here.
Note: The interior visualisations shown are based on original photographs of the flats, including the fitted kitchens, which depict the state of completion at the time the photographs were taken, and have been supplemented with digitally rendered furnishings. The furnishings are provided solely to illustrate possible interior design concepts; they are not part of the offer to purchase and may differ from the actual circumstances. The only factors determining the subject of the sale are the contractually agreed services and specifications.
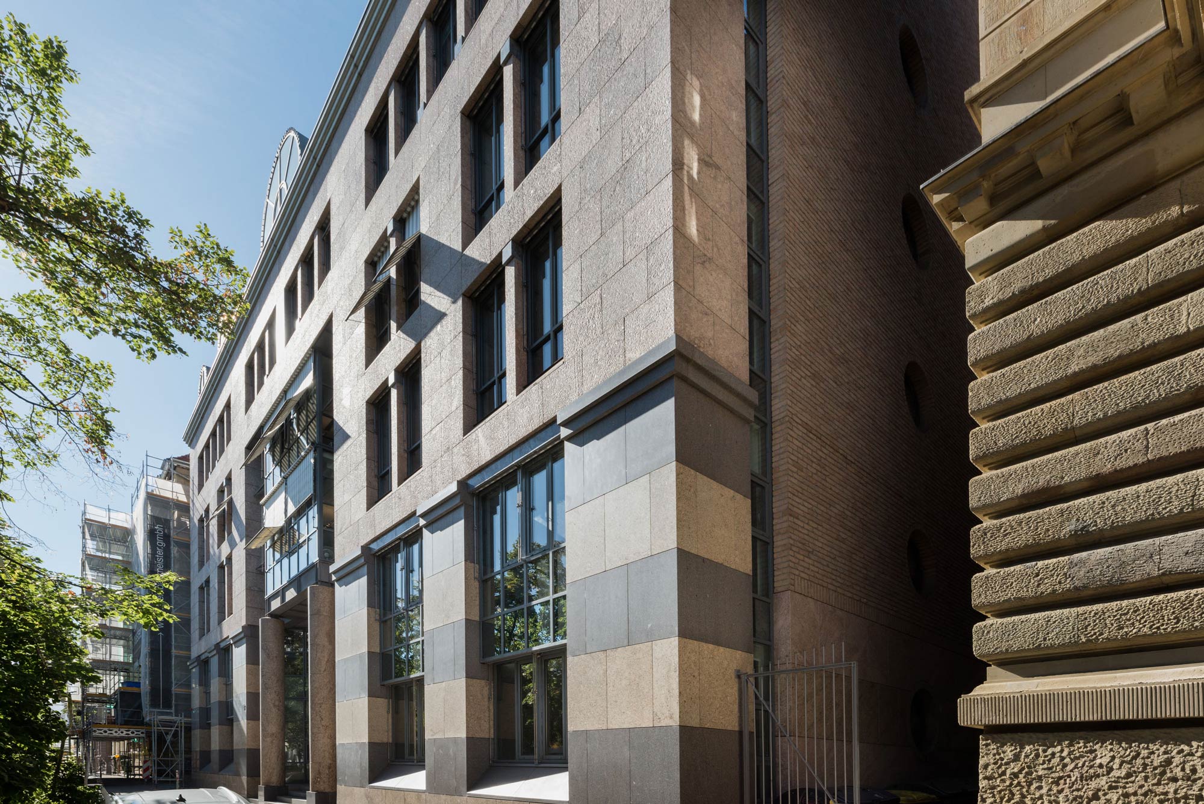
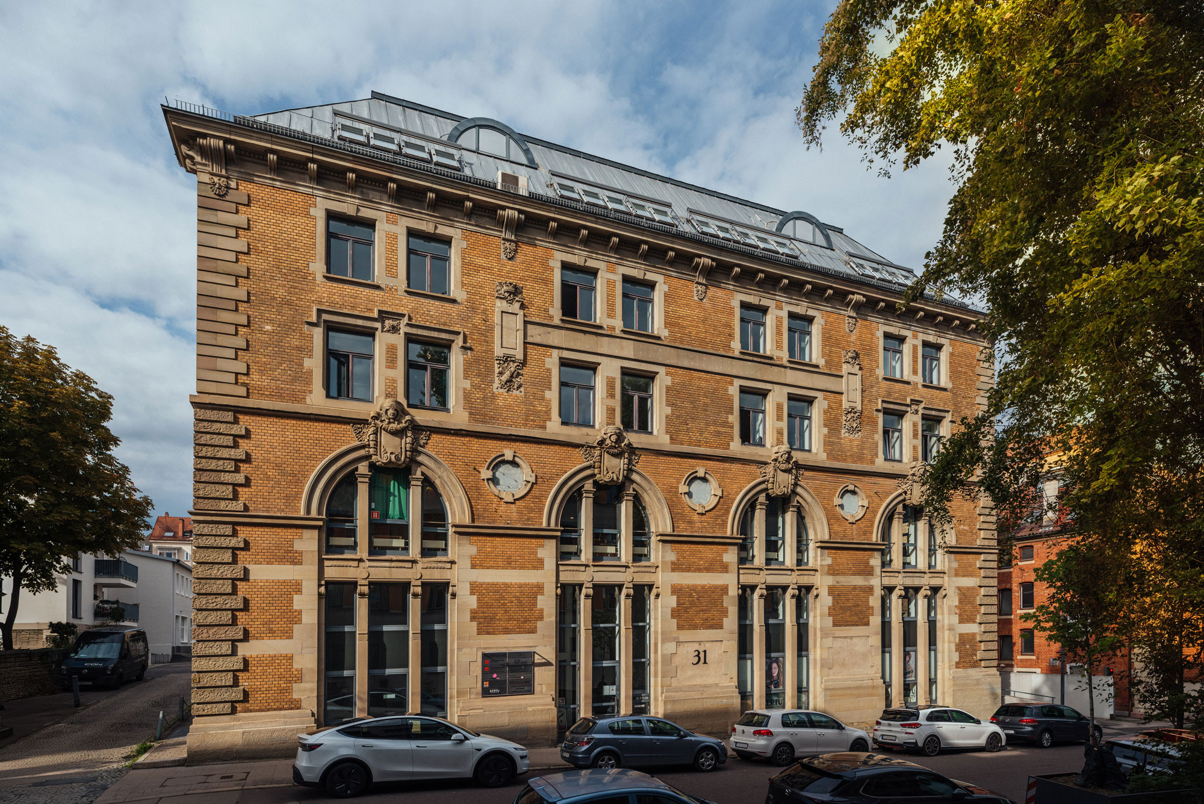
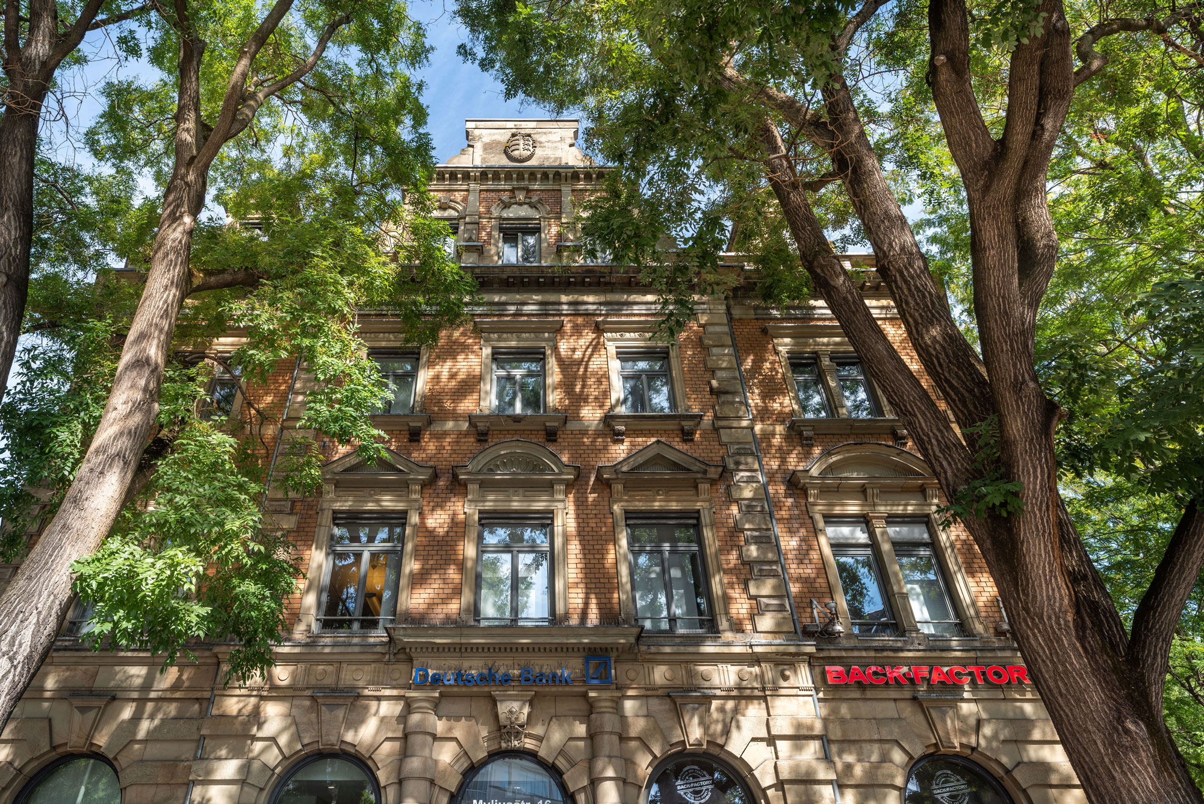
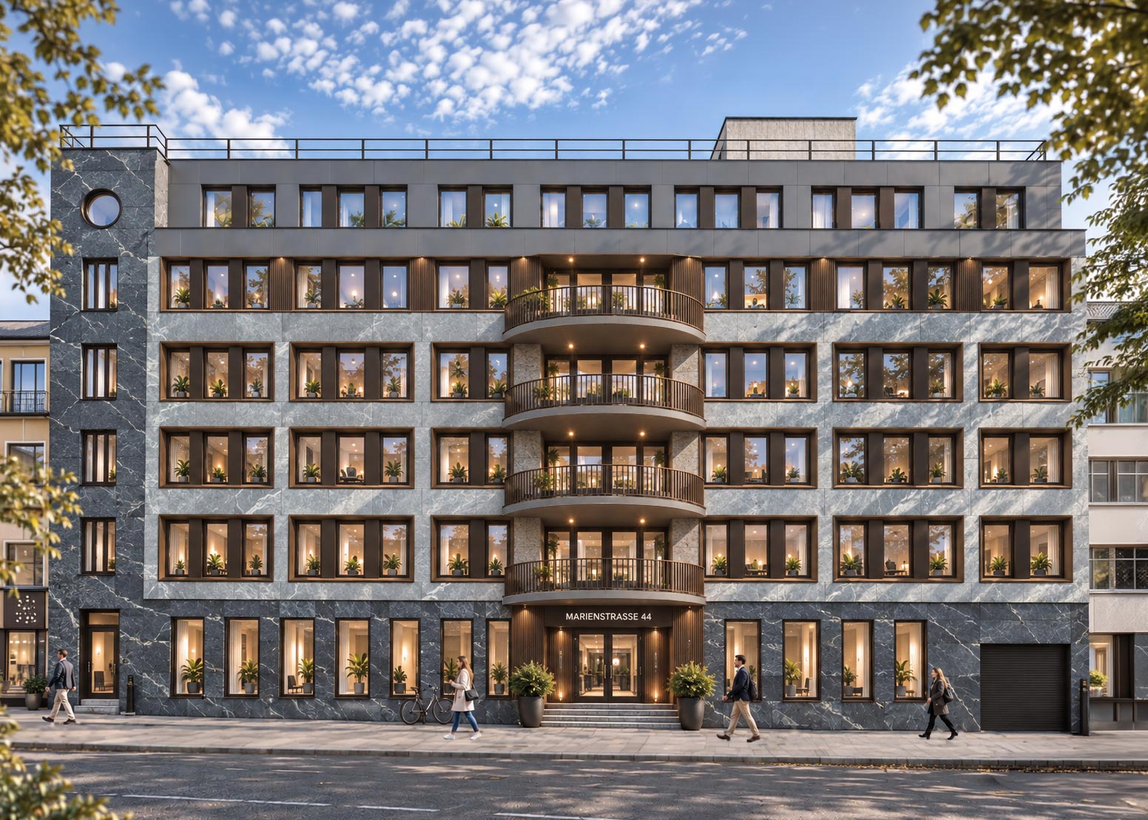
Stuttgart, Baden-Wuerttemberg
Mary 44 Living
Refurbishment of the existing building and redevelopment to micro-living
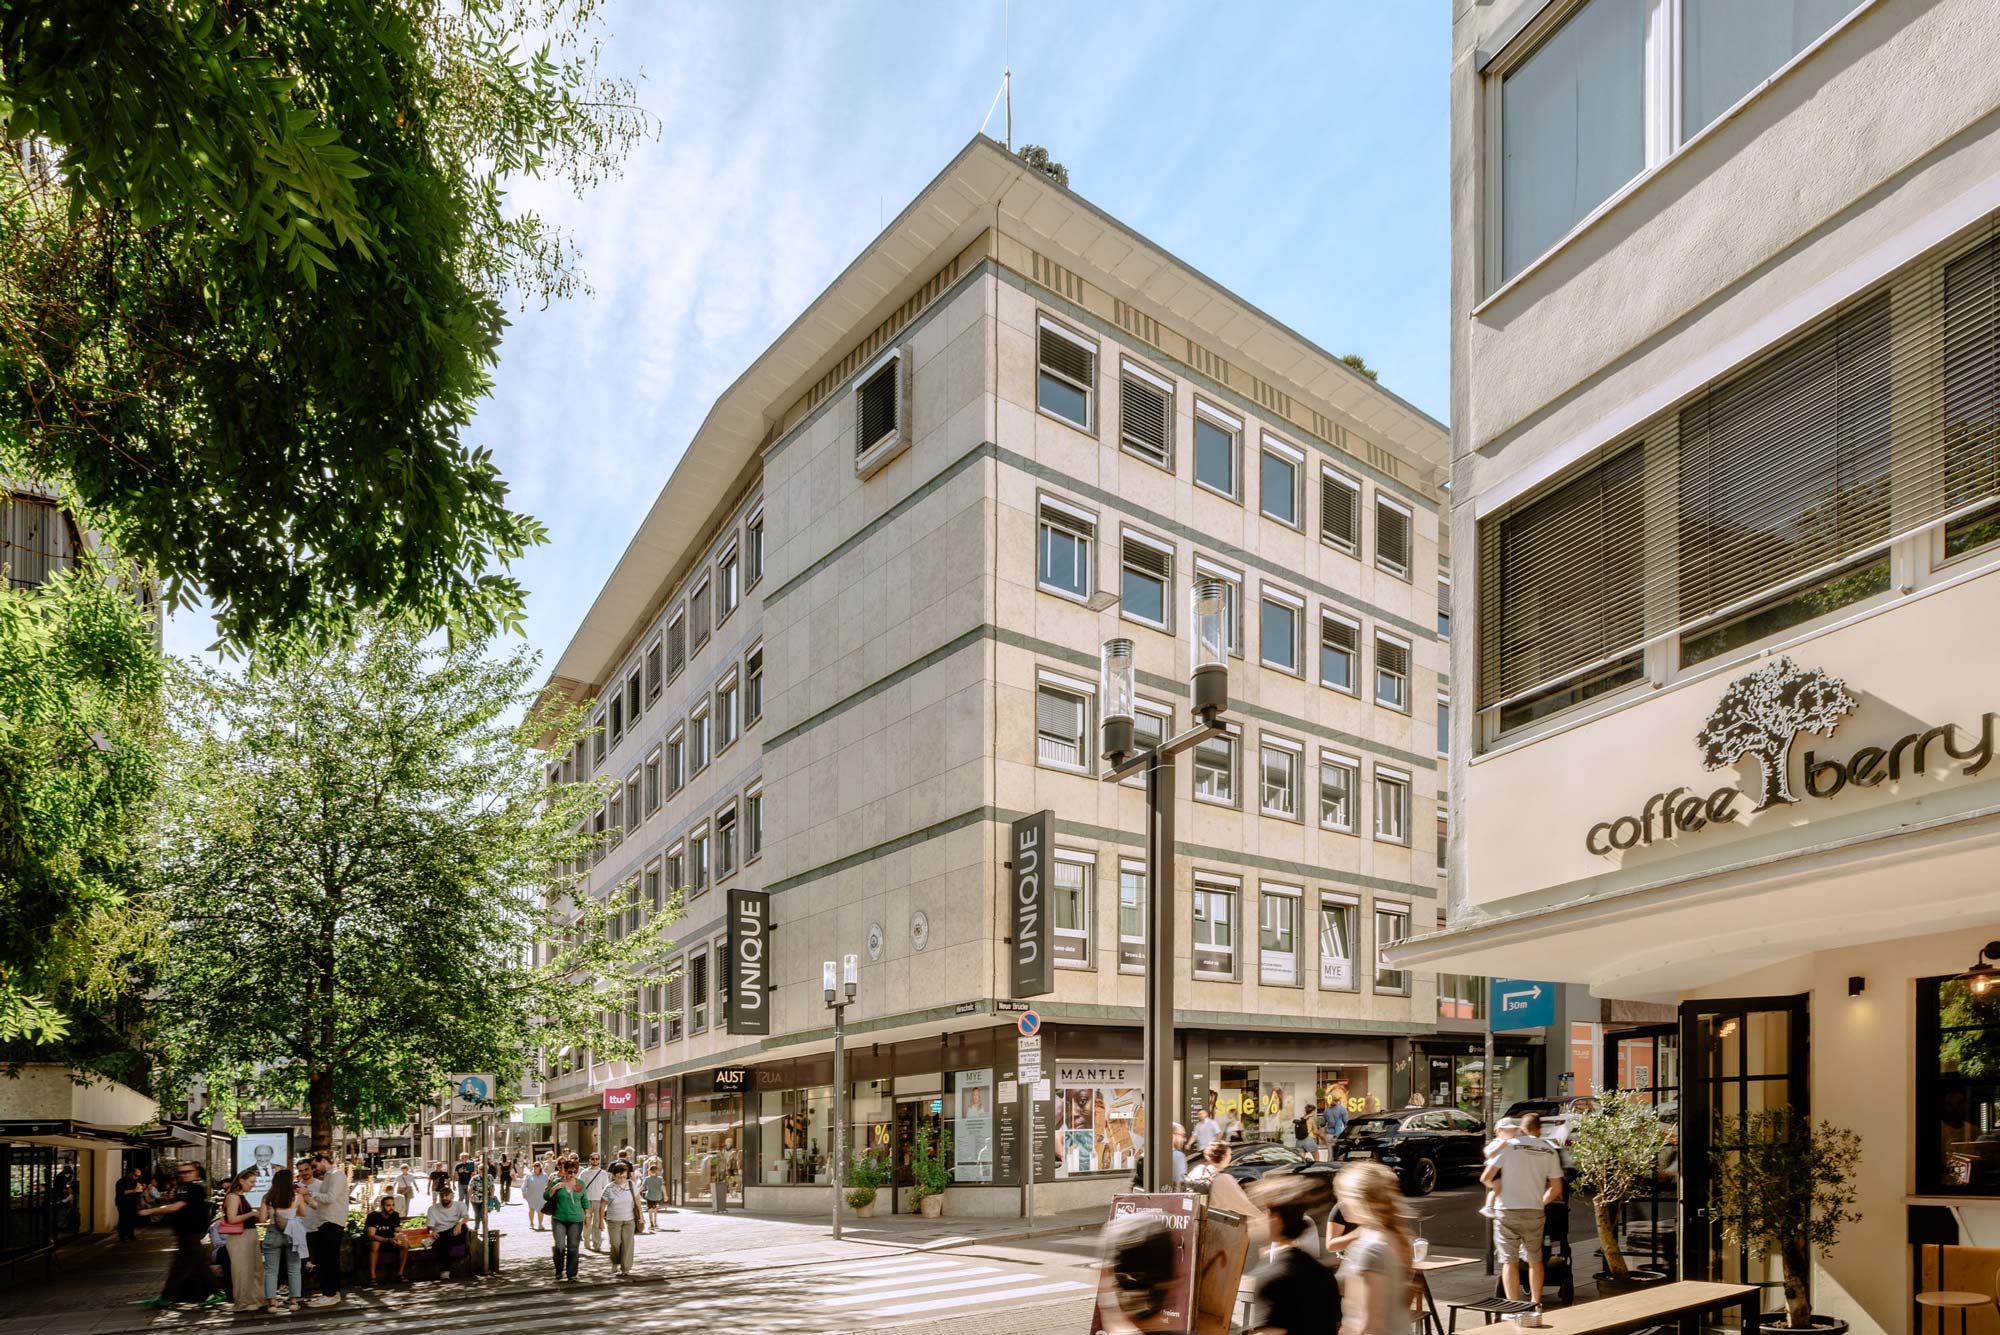
Stuttgart, Baden-Wuerttemberg
Hirschstraße Stuttgart
Energy-efficient refurbishment of the existing building and repositioning of the property in the premium segment at Stuttgart’s prime location

Stuttgart, Baden-Wuerttemberg
JW Prime Stuttgart
Refurbishment of the existing building to the EnEV 40 standard

Heilbronn, Baden-Wuerttemberg
St. Kilian Park Palais
Development of approx. 168 new flats to EH40/QNG standard with attractive amortisation options through degressive depreciation and special depreciation options.
Heilbronn, Baden-Wuerttemberg
St. Kilian Park Residences
Management of the 216 residential units in the WATZL Group family office and energy-efficient refurbishment of the buildings

Goeppingen, Baden-Wuerttemberg
JW Grimm Living
Refurbishment into a modern and energy-efficient commercial building.


Stuttgart, Baden-Wuerttemberg
Porschestraße 1
Development of 125 micro-living apartements with approx. 6,600 sqm GFA

Salach, Baden-Wuerttemberg
Schachenmayr Areal
Development of approx. 175 flats on an area of around 15,000 m² GFA.
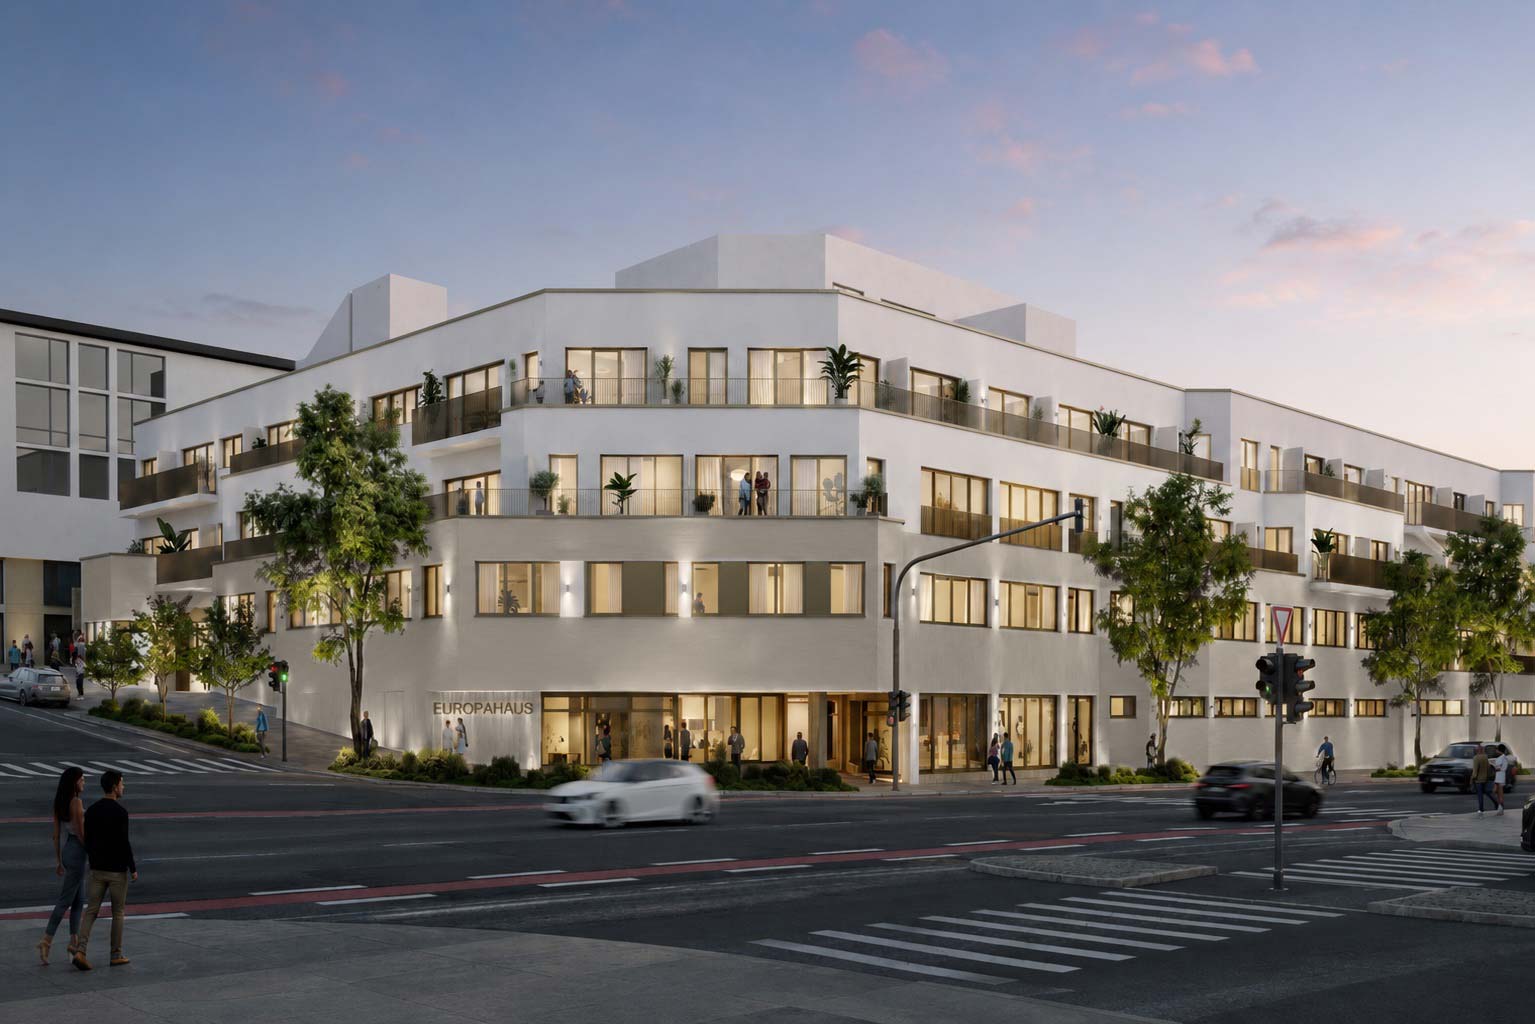
Nuertingen, Baden-Wuerttemberg
Europahaus
Repositioning of an inner-city commercial building into an ecologically modernised residential and commercial building with 60 apartements and retail space